top of page

The Layered Haven
The interplay of layers
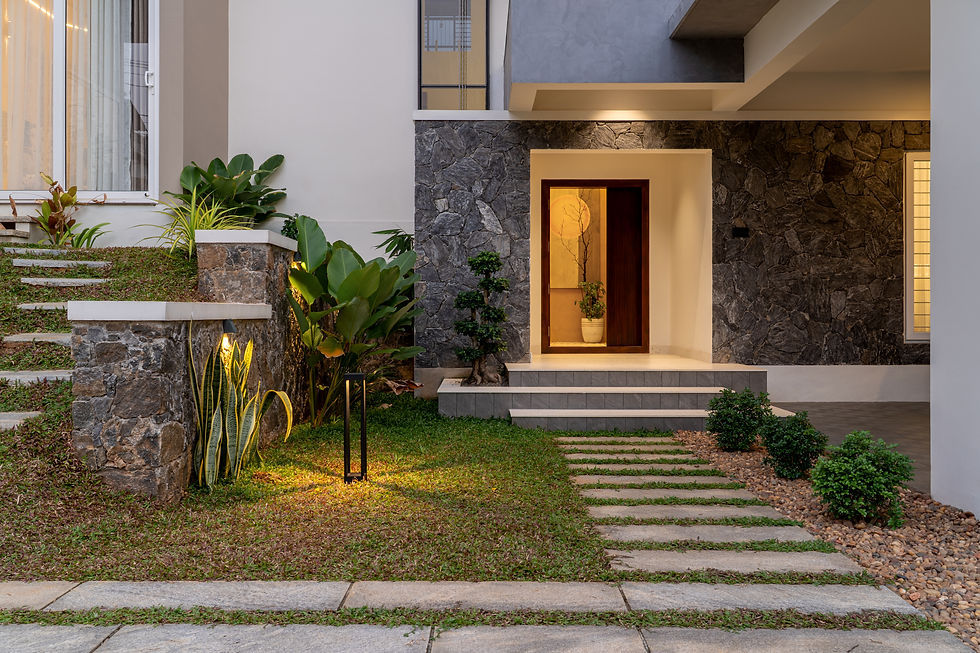
The Layered Haven is defined by interlocking geometric volumes, deep cantilevers, and a rich interplay of tactile materials. Designed to balance openness with privacy, the facade uses layered horizontal slabs and projecting frames to create visual depth, solar shading, and seamless indoor-outdoor connections. A grounded base of rough-hewn charcoal stone cladding contrasts with smooth off-white and deep-grey plastered surfaces. Stepped stone retaining planters, low boundary walls, and grass-jointed driveway pavers integrate the built mass naturally into its site context.
D 40 .jpg

D 39 .jpg

D 1 .jpg
D 40 .jpg
1/40
Residence
Project Type
Mr Anzar & Mrs Aliya
Client
Kanjirapally, Kottayam
Location
3200 Sft
Built Up Area
Completed 2025
Project Status
bottom of page